Interior design studio · Kyiv

Renovation drawings that survive contact with the builder

We design homes and hand over a numbered, revision-controlled document set: drawings, a material schedule with article codes and quantities, and a written record of every contractor clarification.

  • A · E · P · M · S · Qsix sheet disciplines
  • 12years of built renovations
  • 48 hclarification turnaround

Sheet Q-01 · Rev. 18.11.2025 · current set

Who does what, settled before demolition

Every renovation splits into four responsibilities. We publish the split at the start, so nobody renegotiates it on site with a hammer in hand.

Scope matrix for renovation-oriented interior design in Kyiv
Phase Designed Supplied Installed Excluded
Concept and layout Q-01 concept sheet PDF set — Structural survey
Technical drawings A, E, P, M, S sheets PDF and DWG — Engineer sign-off
Material schedule Article codes, quantities Sample box on request — Trade prices
Procurement and site works — — — Purchase, delivery, labour
Contractor communication Role-tagged thread Attachment log — Daily supervision

A dash under Excluded is not a refusal. It marks work you contract directly, priced by your builder and kept outside our fee.

Sheet M-04 · Specification

Material evidence: codes, quantities, and what each sample actually commits you to

M-04 Material scheduleRev. 2025-03-11Status: issued

Every finish in the set carries an article code, a quantity taken from the drawings, and a maintenance line. Contractors price from this schedule, not from renders.

Schedule of finishes · apartment 62 m², Kyiv
CodeMaterialSpecificationQtySwatch
M-01Microcement, warm grey2 coats, sealer, 3 mm42 m²
M-02Engineered oak board, 190 mmNatural oil, matt 8%118 m²
M-03Zellige tile, 100×100 mmHand-glazed, batch 1419 m²
M-04Mineral lime plaster2 mm, sand 3%64 m²
M-05Brass trim, 20 mmUnlacquered, brushed26 m

Quantities include 8% cutting waste and follow the issued drawings. Superseded samples are archived, never reissued. See the full sheet schedule or book a scope call.
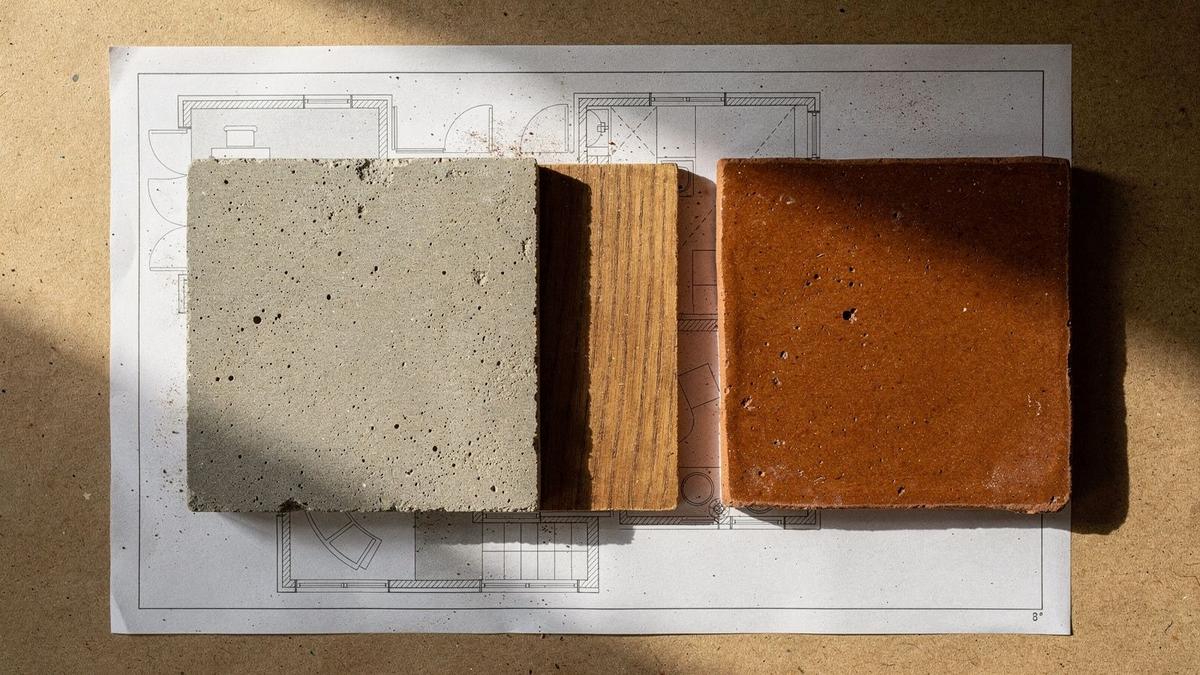
Finish samples of microcement, oiled oak and glazed tile laid over the printed M-04 material schedule on a drafting table
Photo ref. M-04-aRev. 2025-03-11

Thread log / linked to Sheet A-01

Every contractor question is answered on the sheet it belongs to

Clarifications are logged, tagged by trade, and closed only when the revised drawing is issued. Superseded sheets leave the contractor set the same day.

Thread 04 Rev C / 12 Mar 2024 9 messages / 3 closed
  1. Site foreman

    The partition between kitchen and hall reads 120 mm. Does it carry the beam, or can we frame it in metal stud?

    Design studio reply: the partition is non load bearing and can be framed in 100 mm stud with a double plasterboard layer. Section 3 of the revised sheet shows the head detail and the acoustic infill.

    Ref E-03, Rev B to CClosed, sheet reissued
  2. Electrical subcontractor

    Socket height in the second bathroom is unclear. Is the 1050 mm dimension to centre or to the bottom of the box?

    Design studio reply: 1050 mm to centre, measured from the finished floor level in the schedule. Both wet zones use the same datum, so the tile setter and electrician can work from one number.

    Ref M-02, Rev AClosed, note added to schedule
  3. Tile installer

    Floor build up in the hall is 18 mm lower than the living room. Do we raise the screed or use a transition profile?

    Design studio reply: raise the screed. The specification calls for a flush finish at the door line, and the profile option was priced out at tender stage. Quantity of levelling compound is updated in the material schedule.

    Ref A-04, Rev C and Q-01Closed, quantity revised

Full thread history and archived revisions are part of the handover pack. Review the current sheet schedule or book a scope call.

Drawing set / plan states

One apartment, four drawing states

Each state is issued as its own sheet with a code, a revision date and an archived copy. Switch between them to see what the contractor actually receives.

PT-04Rev 2026.02.11Current set onlykymtorix.com

Sheet A-01 / existing conditions

Measured record of what is there

Survey of the flat as bought: wall thicknesses, riser positions and ceiling heights checked on site. Defects are listed with dimensions so every bidder prices the same scope.

  • A-01Survey plan with wall thicknesses
  • A-01.1Defect list and photo index
  • S-01Structural note on load-bearing walls

Issued before any demolition decision. Superseded versions stay in the archive folder.

Sheet CTA-01 Rev. 2025-02-14

Next step

Start with a scope call, not a deposit.

Bring your floor plan or a rough sketch. In 45 minutes we fix the documentation depth, the wet-zone count and which sheets your contractor will actually build from.